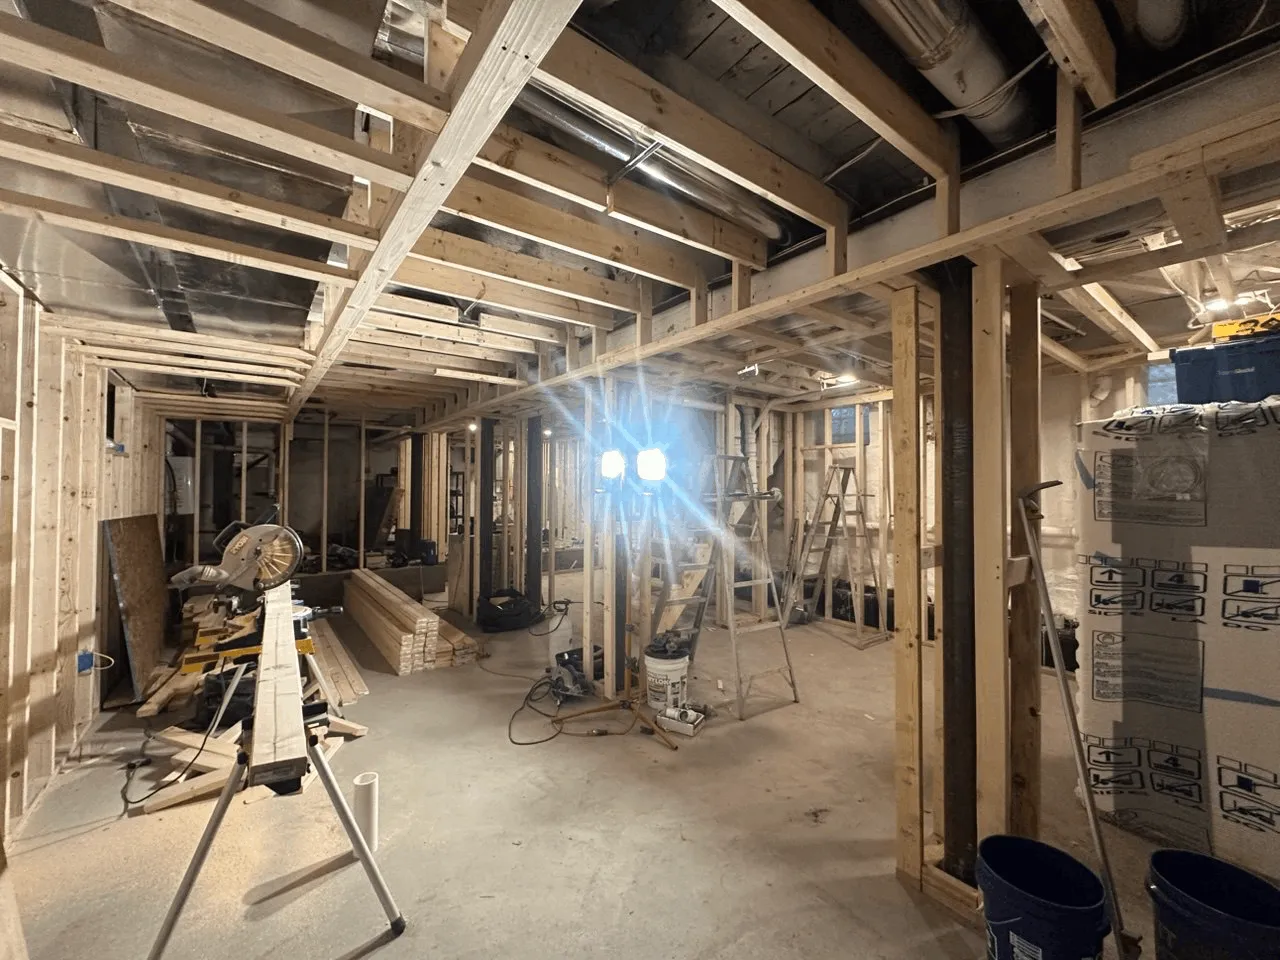
Basement Finishing & Remodeling in Pittsburgh

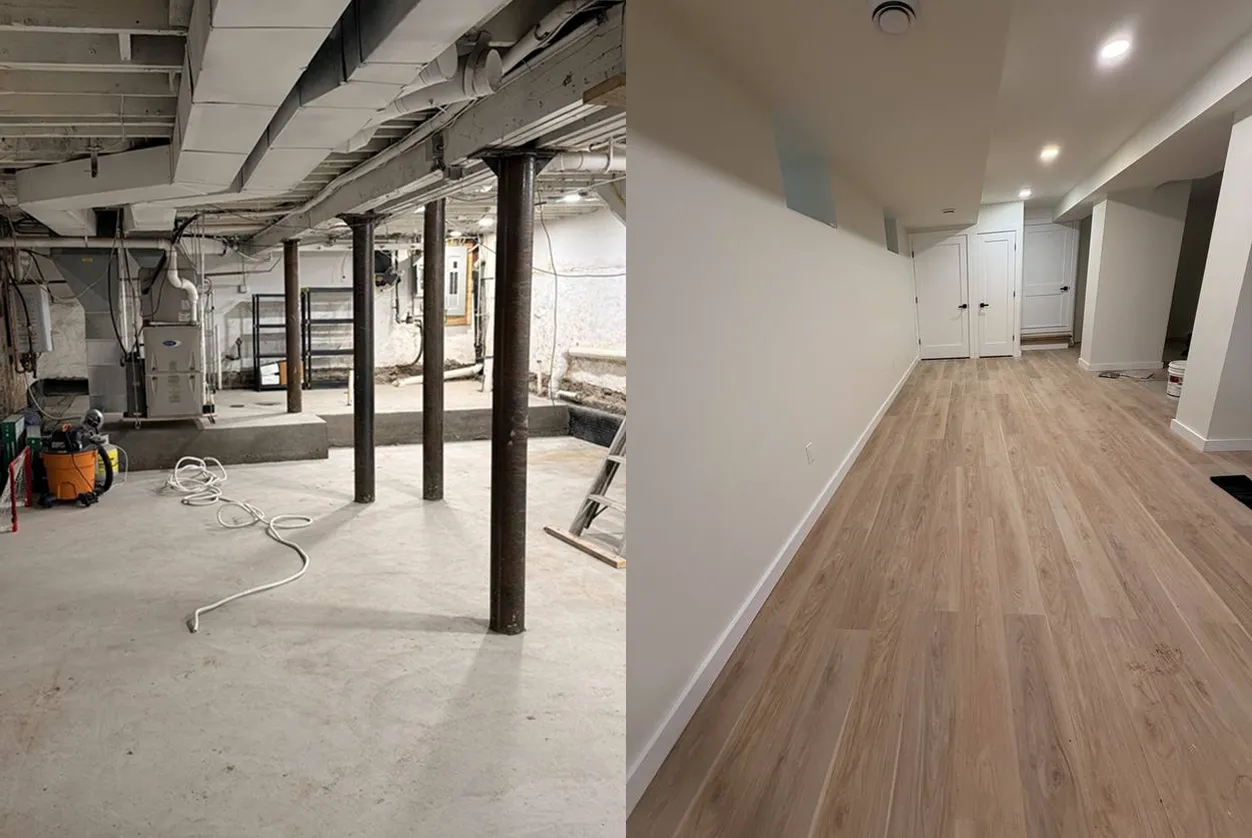
Whether your basement is unfinished, outdated, or simply not working for your family, we can help turn it into comfortable, usable space. We plan the project around your existing basement, how you want to use it, and the level of finishes that fits your priorities and budget.
Tell Us About Your Project
PA HIC #PA190500
Fully Insured
Family-Owned
Owner-Involved

Make Better Use of the Space You Already Have

Finishing a basement isn’t just about adding walls and flooring. The right plan has to work with the space you already have — its layout, stairs, utilities, ceiling height, existing conditions, and how your family actually wants to use it.

Maybe you need a family room, home office, playroom, guest space, better laundry or storage — or a combination of several uses. We help define what makes sense for your basement and build the renovation around those priorities.
DECK SERVICES
Tell Us About Your Project

What Your Basement Renovation Can Include

SERVICES

Every basement is different. Depending on what you have now and what you want the space to become, your project may include several types of work coordinated as one renovation.

Basement Finishing

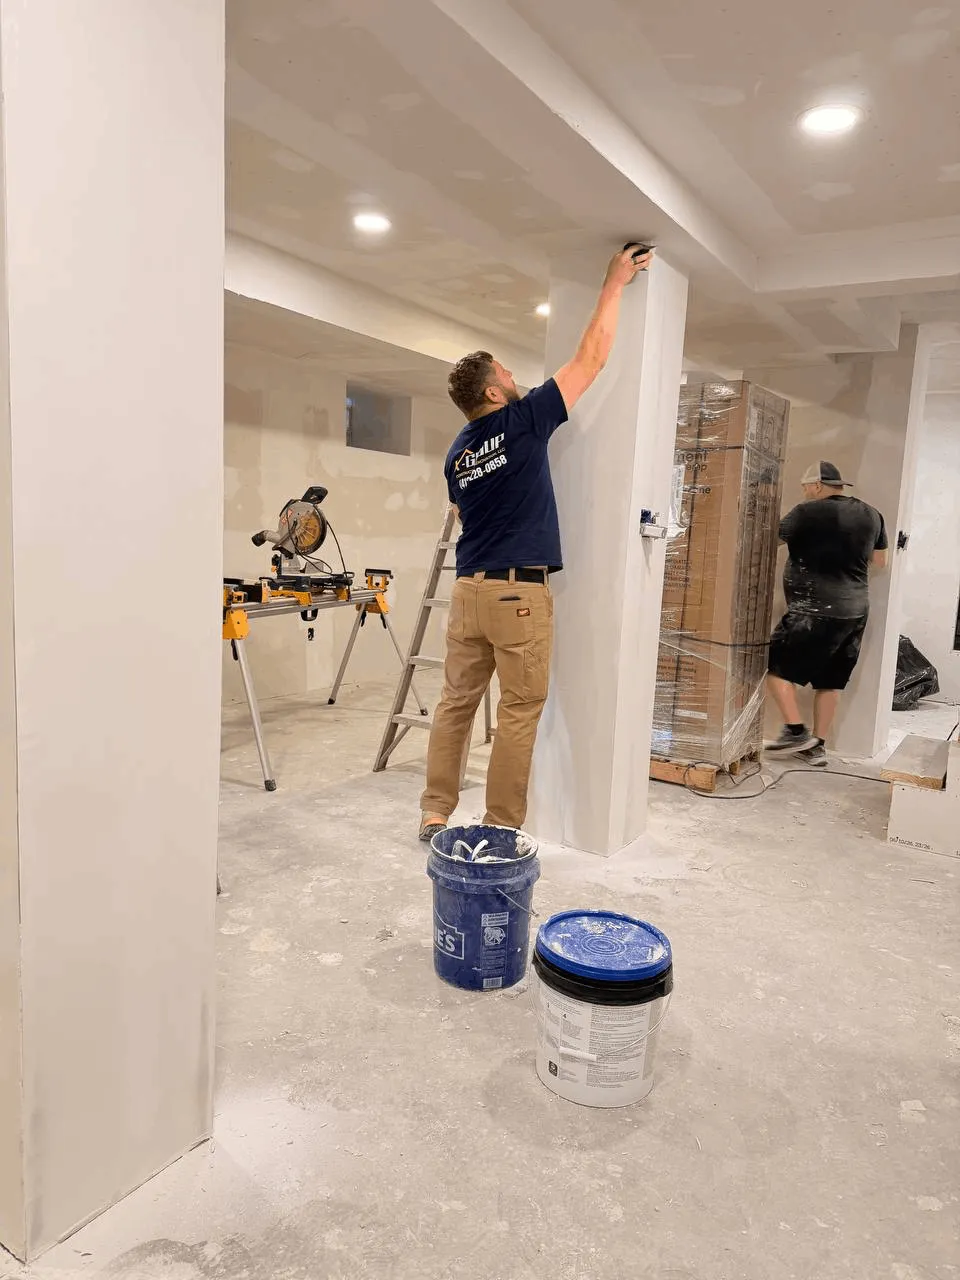
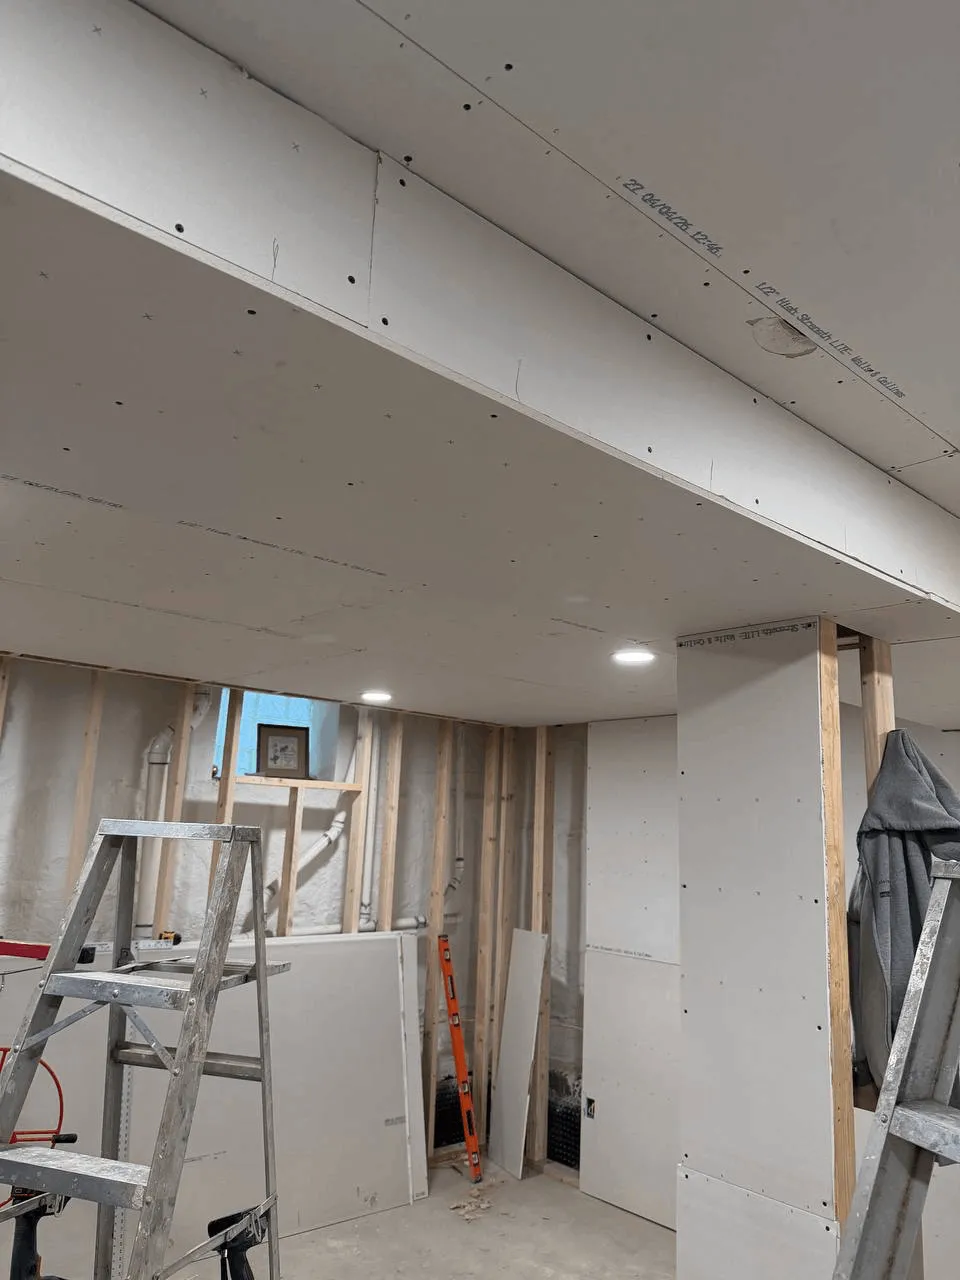
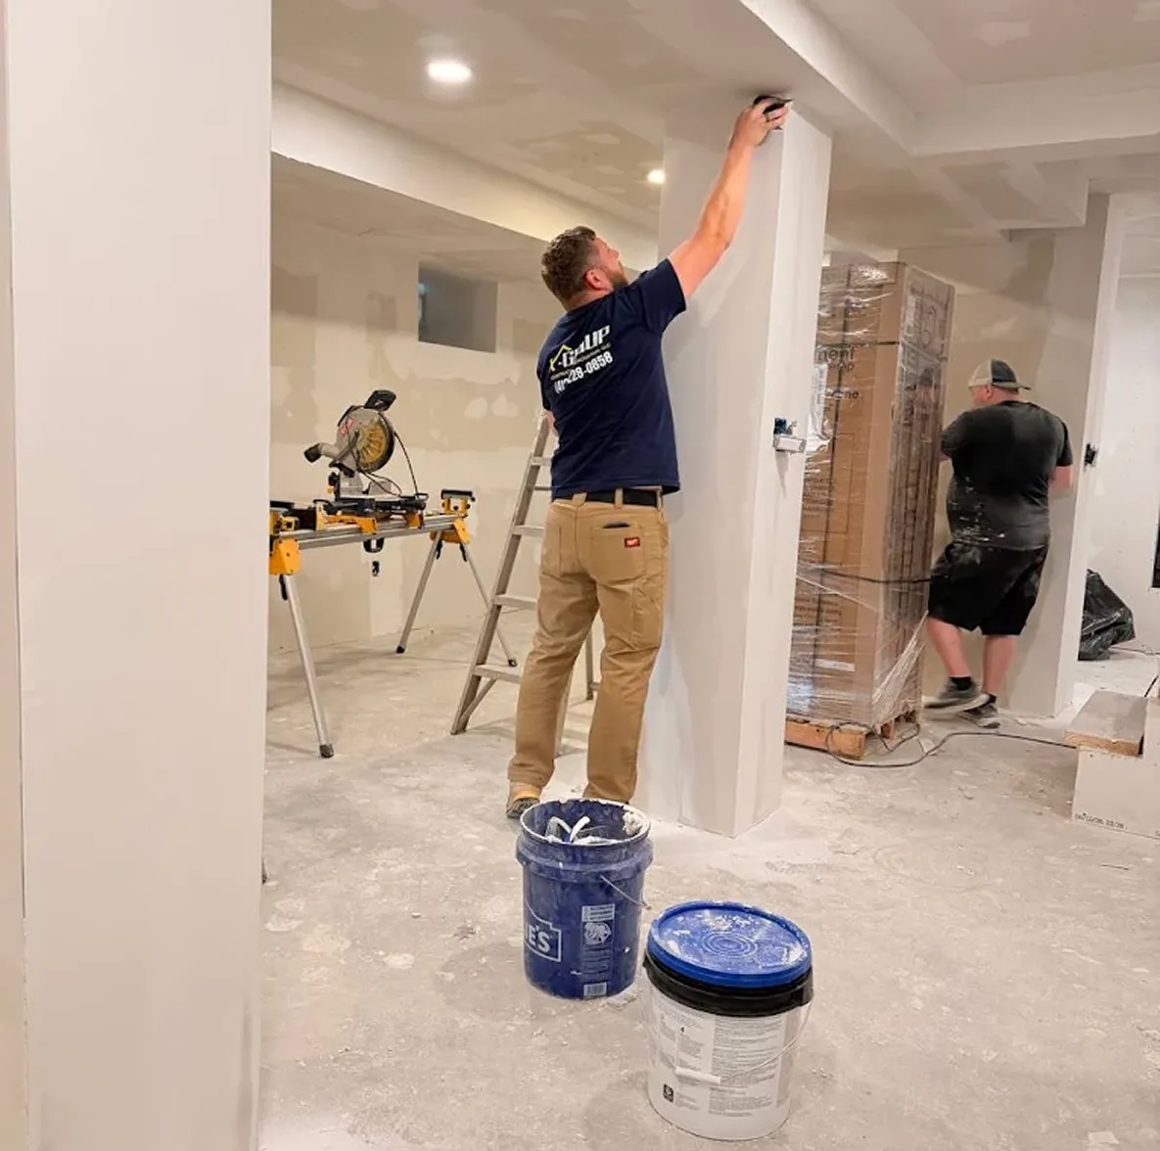
Turn an unfinished basement into usable living space with framing, walls, ceilings, flooring, lighting, and finishes planned around your layout.

Basement Remodeling

Update an existing finished basement that feels outdated, poorly laid out, or no longer works for the way your household uses the space.

LAYOUT & FRAMING

Create the rooms and divisions your basement needs for family space, an office, playroom, guest area, storage, or other uses.

ELECTRICAL, PLUMBING & OTHER TRADES

When the project requires electrical, plumbing, or other specialized work, we coordinate the appropriate trades as part of the agreed project scope.

Laundry & Utility Areas

Improve the way laundry, storage, and utility areas fit into the basement while keeping the space practical for everyday use.

FLOORING, CEILINGS & FINISHES

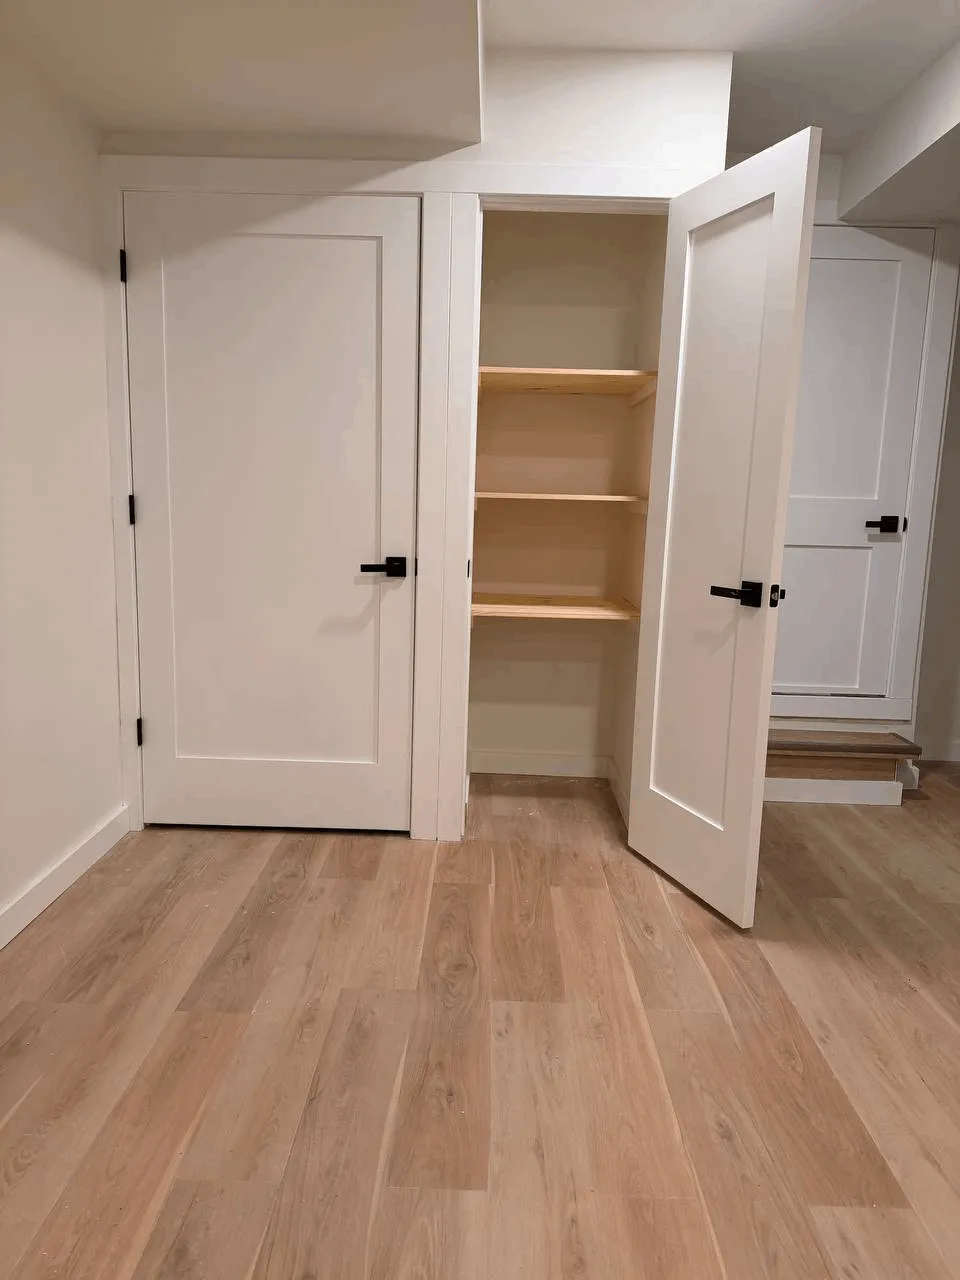
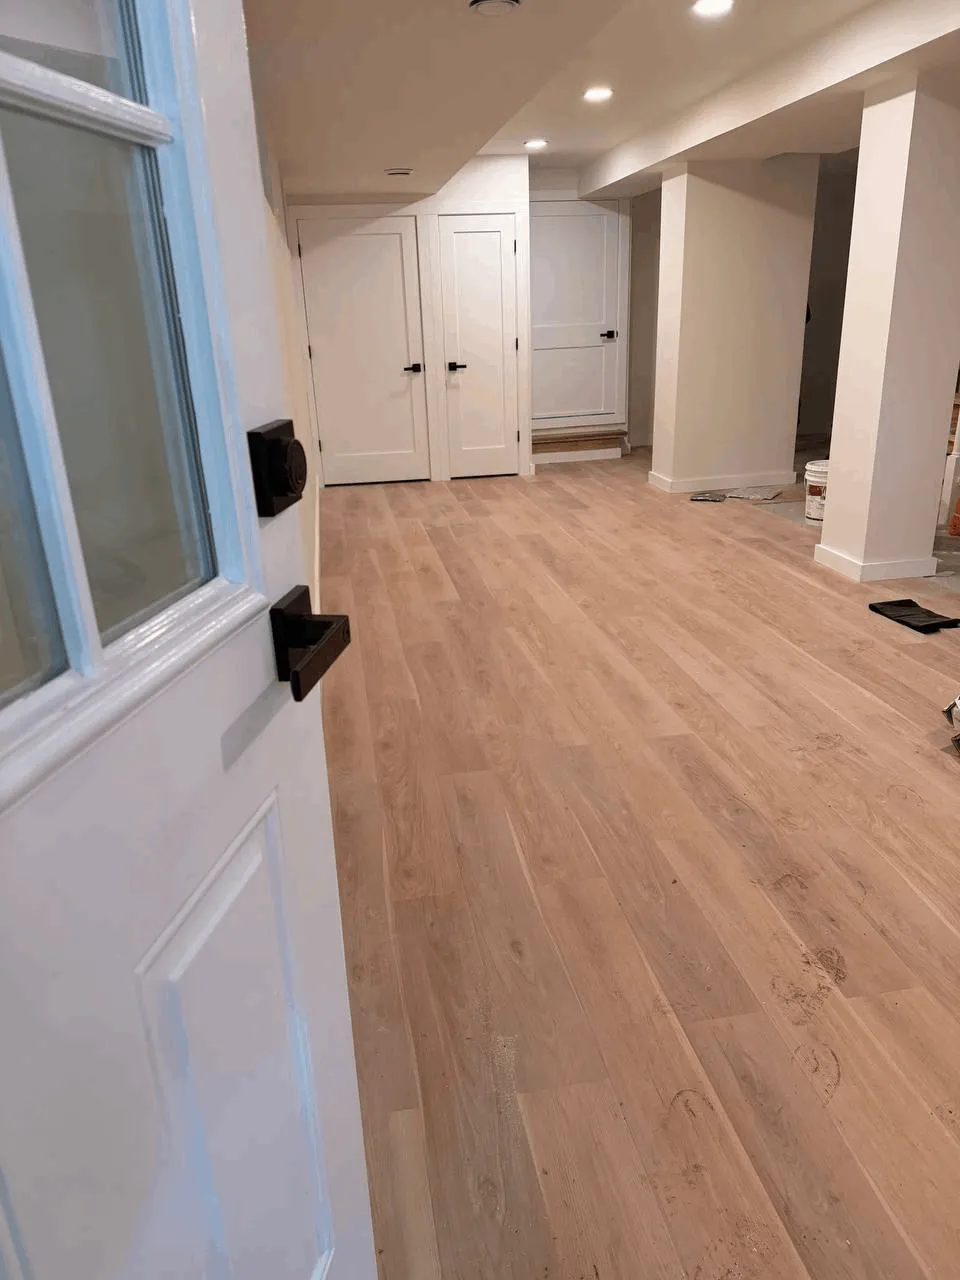
Choose the flooring, ceiling, trim, doors, and other finishes that bring the space together and fit the look, function, and budget you want.
Tell Us About Your Project

Our Basement Renovation Process

OUR PROCESS

TELL US ABOUT YOUR BASEMENT

1

Tell us what you have now, what isn’t working, and what you’d like the basement to become. Photos and basic details help us get an initial understanding of the space and your goals.

WE REVIEW THE SPACE & EXISTING CONDITIONS

2

We look at the existing layout and the conditions that may affect the renovation, including utilities, stairs, ceiling height, access, and other visible project considerations. For larger basement projects, an on-site visit is typically part of defining the scope.

WE DEFINE THE PROJECT & BUDGET

3

We discuss the layout, work involved, material and finish selections, and any specialized trades the project may require. You’ll understand what is included and which decisions can affect the overall budget before the work moves forward.

WE COORDINATE & COMPLETE THE WORK

4

Once the scope is approved, we coordinate the planned stages of the renovation and the trades involved, keeping the project moving toward a finished space that is ready to use.
Tell Us About Your Project

Why Homeowners Trust us With Their Basements

WHY X-GROUP

A basement renovation can involve framing, electrical, plumbing, flooring, ceilings, finishes, and many decisions along the way. Our job is to bring those pieces together into one clearly defined project — so you’re not left trying to coordinate every part yourself.

Tell Us About Your Project
ONE COORDINATED PROJECT

When different trades are required, we coordinate the work around the agreed scope so you don’t have to manage each part of the renovation separately.

PLANNED AROUND YOUR HOME & GOALS

We work with the basement you actually have and plan around how you want to use it — not around a one-size-fits-all renovation package.

SCOPE & BUDGET CLARITY

We explain what the project includes and discuss the decisions, including materials and finishes, that can affect the overall budget.

EXISTING CONDITIONS MATTER

Basements can come with existing utilities, previous work, moisture concerns, access limitations, and other conditions that affect renovation decisions. We consider what’s already there when planning the project.

Tell Us About Your Project

Questions About Basement Finishing & Remodeling

FAQ

CAN MY UNFINISHED BASEMENT BE TURNED INTO LIVING SPACE?

Many unfinished basements can be transformed into more comfortable, usable space, but what makes sense depends on the existing layout, ceiling height, utilities, access, moisture conditions, and how you want to use the basement. We evaluate the existing space before defining the renovation scope.

WHAT HAPPENS IF YOU FIND SOMETHING UNEXPECTED DURING THE RENOVATION?

Existing homes can sometimes reveal conditions that weren’t visible before work began. If something unexpected affects the agreed scope, we’ll explain what was found, why it matters, and any additional work that may be needed before moving forward with that change.

DO I NEED TO KNOW EXACTLY WHAT I WANT BEFORE CONTACTING YOU?

No. It helps to know how you would like to use the basement, but you don’t need to have the entire layout or every material selected before contacting us. We can start with your goals, priorities, existing space, and budget expectations and work from there.

CAN YOU REMODEL A BASEMENT THAT IS ALREADY FINISHED?

Yes. An existing finished basement can be remodeled to update the layout, finishes, flooring, ceilings, lighting, storage, or the way the space functions. What can reasonably stay and what should change depends on the existing condition and your goals.

DO I NEED TO HIRE MY OWN ELECTRICIAN OR PLUMBER?

Not necessarily. When electrical, plumbing, or other specialized work is required as part of the renovation, X-Group can coordinate the appropriate trades within the project scope. We’ll explain what the project requires and how those parts will be handled.

HOW DO MATERIALS AND FINISHES AFFECT THE COST?

They can make a significant difference. Flooring, doors, trim, lighting, fixtures, cabinetry, and other selections vary widely in price. The total budget depends on both the construction work required and the level of materials and finishes you choose.

WHAT IF MY BASEMENT HAS MOISTURE OR WATER PROBLEMS?

Known moisture or water issues should be addressed before finishes cover the affected areas. If we see conditions that need attention before the planned renovation can move forward, we’ll discuss them with you rather than simply covering them up.

HOW MUCH DOES BASEMENT FINISHING OR REMODELING COST?

There isn’t one meaningful price for every basement. Cost depends on the size and existing condition of the space, layout changes, electrical and plumbing needs, flooring and ceiling choices, finishes, specialized trades, and other project-specific requirements. We define the actual scope before providing an estimate.
CONTACT US

Have a Project in Mind? Let's discuss.

Fill out the form with as much detail as possible and upload photos of your space so we can better understand the project and provide the clearest estimate possible.

How Estimates Work
For Smaller Projects:
In many cases, we can review your photos and project details remotely and provide an initial estimate without an on-site visit.
For Larger Projects:
For larger, more complex, or structural projects, we'll schedule a visit to your property to assess the area, discuss your goals, and determine the scope of work.